
A larger path should solve a real constraint.
Large roof planes, concentrated valleys, commercial conditions, or specialty systems can call for a closer capacity evaluation. The larger component is not an automatic upgrade.

Four-by-five downspouts are a larger outlet option for properties with demanding roof-water conditions, subject to roof geometry, system design, visible-component preferences, and practical discharge planning.
REQUEST A FREE ASSESSMENTThese supplied PrimeFlow project photos show visible components relevant to this system. Their city, customer, scope, and project outcome are not assigned unless separately verified.
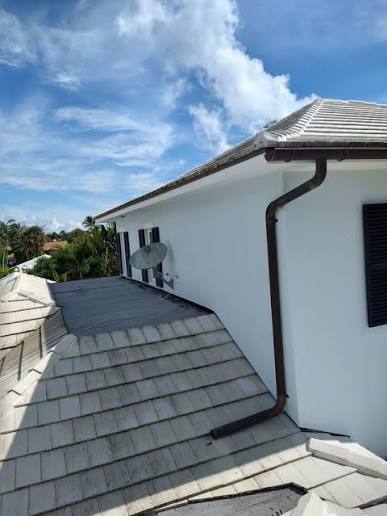 01 / AUTHENTIC FIELD FILE
This field image shows a dark gutter and downspout offset at a tile-roof edge. A larger downspout is evaluated only where roof geometry and water concentration support it.
VIEW PROJECT FILESLarge roof planes, concentrated valleys, commercial conditions, or specialty systems can call for a closer capacity evaluation. The larger component is not an automatic upgrade.
Outlet sizing, gutter profile, downspout route, offsets, bracket placement, and the exterior appearance should function as one coordinated system.
PrimeFlow confirms what will be installed, where it will discharge, and how it integrates with the property in the written scope.
They may be evaluated for larger or more demanding roof-water conditions, but the appropriate option depends on the entire system and property—not a single component.
No. It can be part of a deliberate roof-runoff route, but broader grading, groundwater, public stormwater, and flood conditions require separate evaluation.