
Protect the roof while planning the edge.
Crew access, staging, roof geometry, fascia condition, and tile exposure are considered before installation.
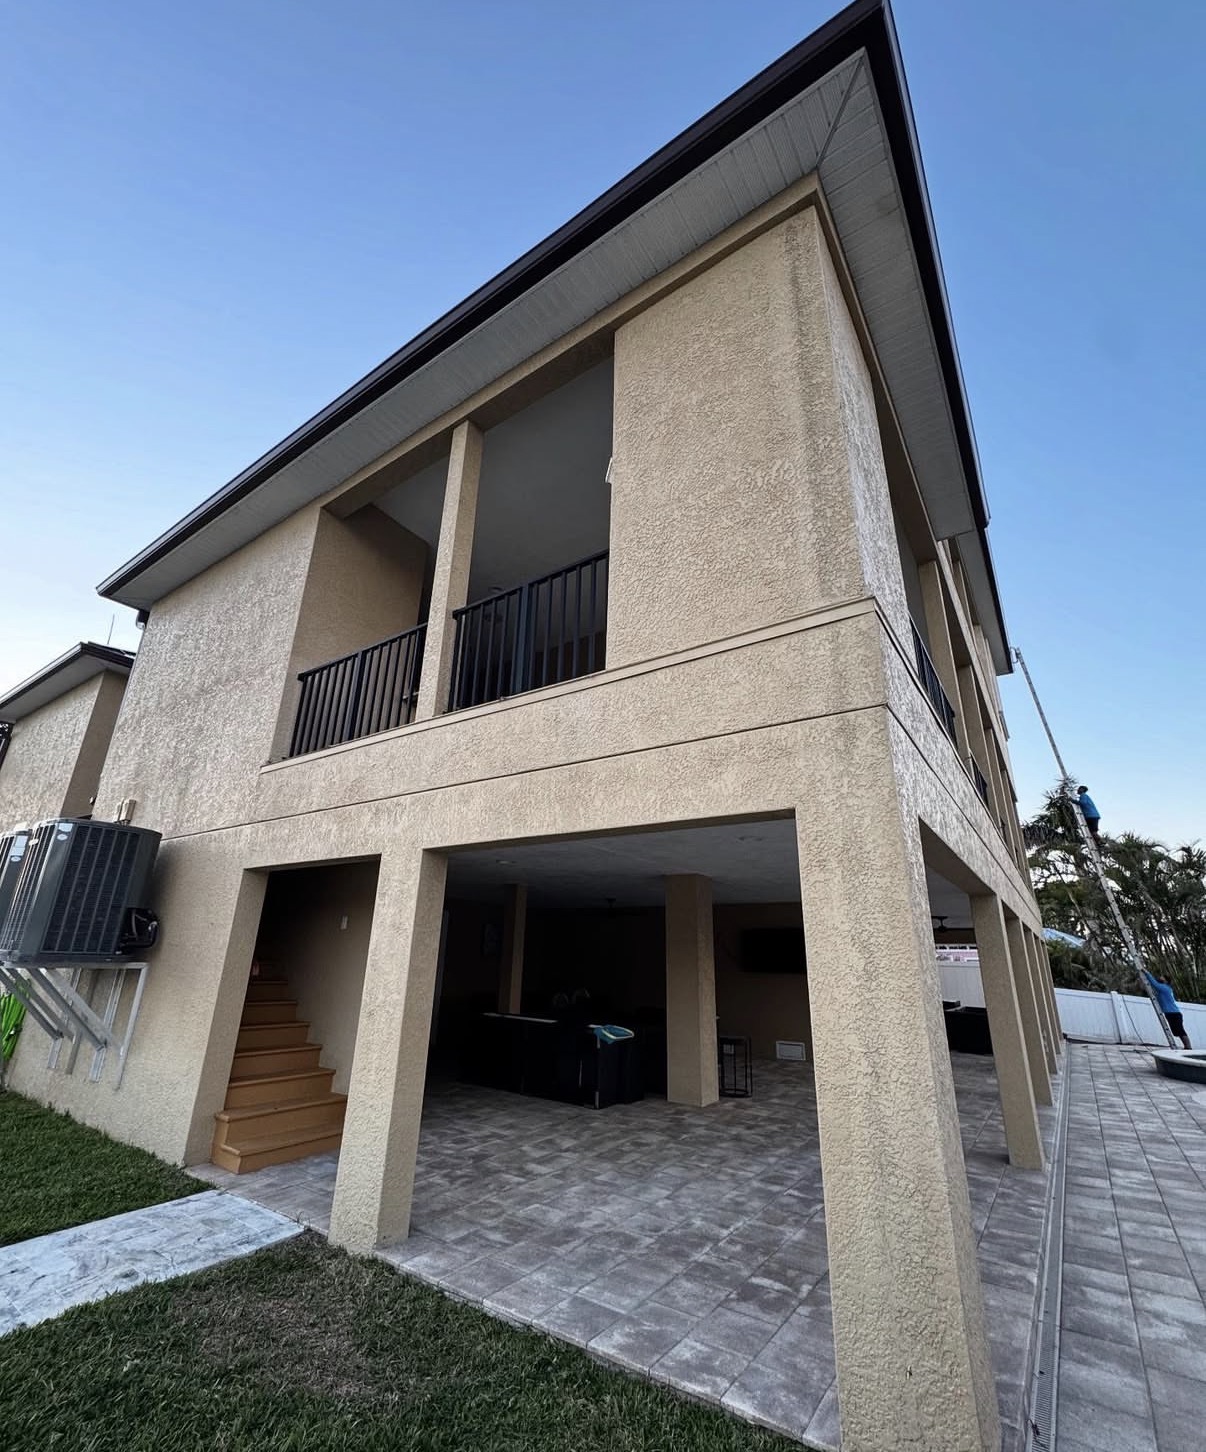
Tile roofs require thoughtful access, runoff evaluation, and a gutter system that respects both architecture and concentrated Florida rain.
REQUEST A FREE ASSESSMENTThese supplied PrimeFlow project photos show visible components relevant to this system. Their city, customer, scope, and project outcome are not assigned unless separately verified.
 01 / AUTHENTIC FIELD FILE
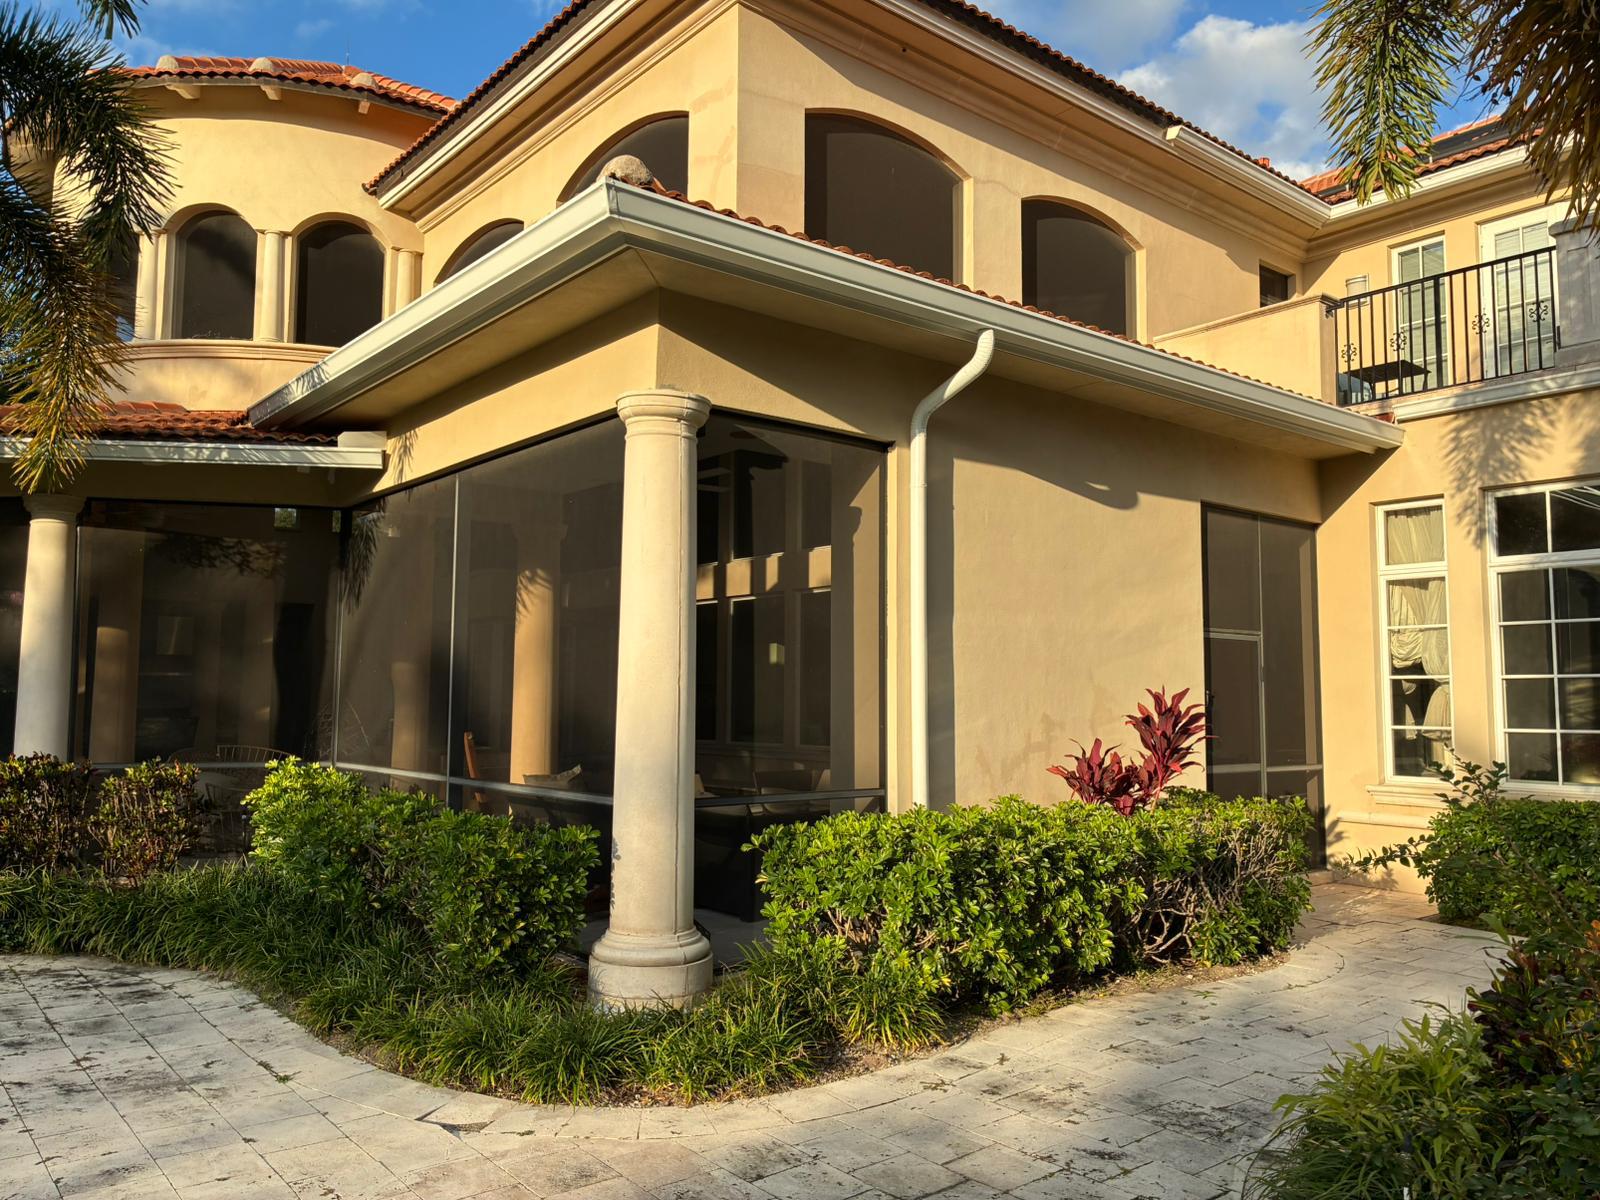
A white gutter and downspout are visibly positioned at a tile roof edge. Roof geometry, attachment approach, capacity, and discharge direction are confirmed during assessment.
VIEW PROJECT FILESCrew access, staging, roof geometry, fascia condition, and tile exposure are considered before installation.
The system size, outlet quantity, and downspout path should respond to the actual roof planes.
Color, scale, line, and downspout placement are planned to preserve the property's appearance.
For applicable standard gutter installations, PrimeFlow plans the system around the roofline, fastening surface, flow path, and written project scope—not a one-size-fits-all package.
Final material, size, hanger placement, outlets, downspouts, pitch, and discharge route are confirmed for the individual property.
No. Tile is one factor among roof area, pitch, valleys, system length, and outlet capacity. The property should be evaluated before selecting a size.
Access methods vary by property. PrimeFlow evaluates safe staging and installation access before work begins.